


Detail
- Area: 54 m2
- Beds: 1
- Baths: 1
- Garages: 1
- Type: Apartment
- Sold: No
- Contract: Sale
- Status: Sale
- Location: United Kingdom / London / 227-255 Ilderton Road
- Facade East, North, South, West
- Rooms: 2
Description

Bermondsey 1-bedroom apartment buyers can use this listing to review the recorded layout, images and shared facilities. The structured record states one bedroom, one bathroom and 53.6 m² of internal area. However, the contract documents must confirm the exact unit, measurements and included items before purchase.
Bermondsey 1-Bedroom Apartment Overview
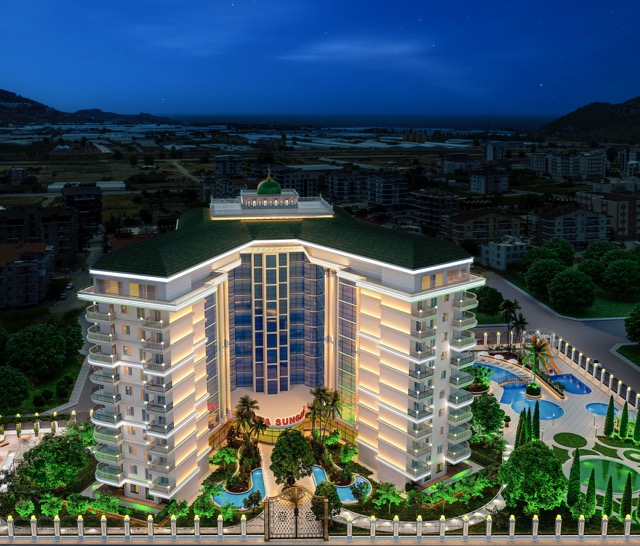
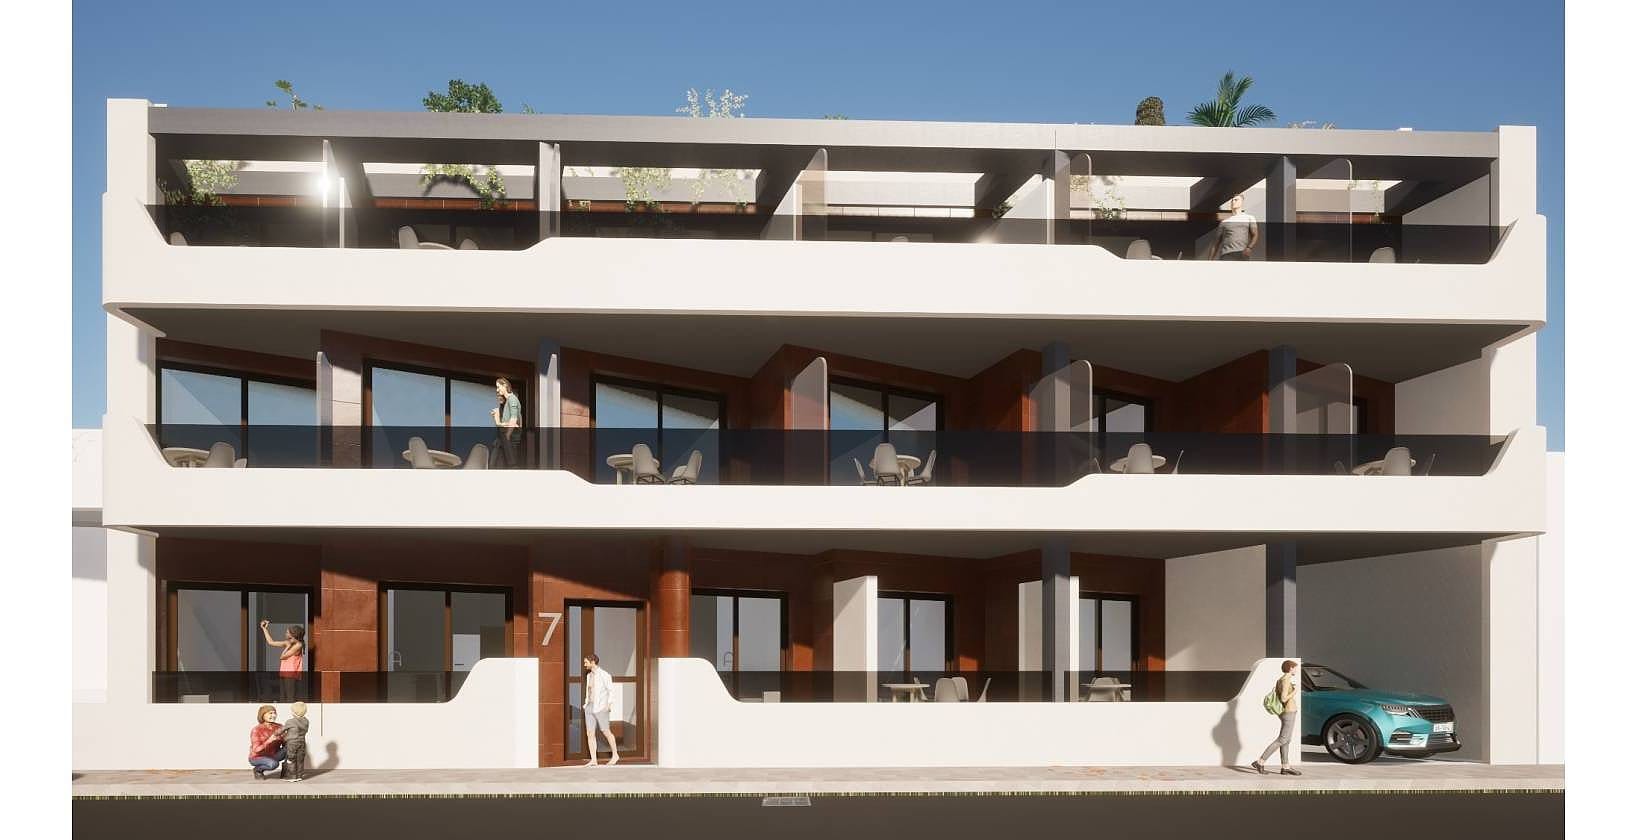







The published description covers a wider one-, two- and three-bedroom development in Bermondsey. In addition, the listing images provide useful visual context for the development or home. The page will distinguish photographs, computer-generated views, plans and wider-area context. Therefore, no image will serve as proof of a guaranteed finish, view or completion state.
The source lists a roof terrace, communal gardens, concierge service, a lounge and pantry service. Meanwhile, buyers should ask which facilities apply to their property and whether access carries extra charges. They should also confirm opening arrangements, management rules and any temporary restrictions. These checks help separate a shared development feature from a private unit feature.
Inside the Bermondsey 1-Bedroom Apartment
The proposed description keeps the verified bedroom, bathroom and area information prominent. It will not infer furnishings, fixtures or a final specification from marketing imagery. For example, a buyer should compare the listing against the current floor plan and specification schedule. They should identify the unit number, floor and orientation in every reservation or sale document.

Before proceeding, buyers should request dimensions for each room and outdoor area. They should confirm parking, storage and balcony rights separately where those features matter. In addition, they should ask whether shared areas appear in the title, lease or management plan. A qualified adviser can explain how those documents affect ownership and future costs.
Development Amenities and Shared Areas
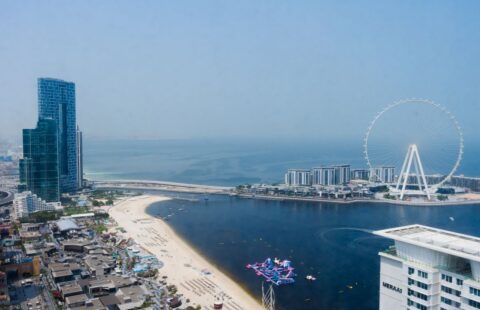

The gallery contains property, development, plan and context imagery with different evidential roles. Importantly, nearby landmarks do not prove a distance or travel time from the property. Development-wide facilities do not automatically belong to every unit either. The revised page will retain clear image classifications and avoid unsupported promises.
Buyers should obtain current information about service charges, reserve funds, utilities and maintenance responsibilities. They should also confirm taxes, legal costs, registration charges and any finance conditions. As a result, they can compare the complete ownership cost rather than the advertised price alone. The page will not forecast rent, capital growth or resale performance.
Documents and Details to Confirm
Spring 2025 readiness, journey times, regeneration delivery, First Homes eligibility, rental yield, price growth and job-creation claims are stale, financial or externally unverified. Therefore, the proposal omits the claims listed in the factual ledger. Buyers should obtain independent legal and technical advice for their circumstances. They should also verify the seller or developer authority, planning position and property status.
A current viewing can confirm access, condition, outlook and visible finishes. However, a viewing cannot replace title, planning or contract checks. Buyers should record any agreed item in the signed documents. They should not rely on a gallery image or sales statement that the final agreement does not include.
Official local information is available from the relevant local authority and the second official public source. Buyers can also review relevant Trust Point location listings and the matching Trust Point property type. Finally, contact Trust Point to request the latest property documents and availability evidence. The request should identify this listing and the exact unit under review.
Amenities
- Air conditioning
- Aquapark
- Balcony
- Barbecue Area
- Children Park
- Closet
- Elevator
- Fitness GYM
- Furniture
- Garden
- Generator
- Jacuzzi
- Outdoor Car Park
- Sauna
- Security
- Security Camera
- Steam Room
- Swimming Pool
- Tennis Court
- Turkish Bath
- White Goods
Floor Plans