

Detail
- Area: 162 m2
- Beds: 4
- Baths: 2
- Type: Detached Villa
- Sold: No
- Contract: Sale
- Status: Sale
- Location: United Kingdom / West Sussex / South Water
- Facade East, North, South, West
- Rooms: 4
Description
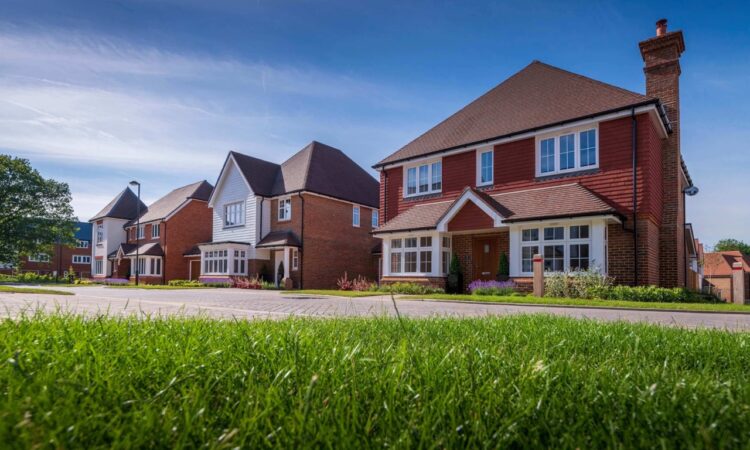
This Rubus house in Horsham offers four bedrooms and flexible accommodation within a modern residential setting. The published and structured records disagree on the bathroom total and internal area. Therefore, those figures are omitted until the current plans and specification confirm them.
Rubus house layout and living space
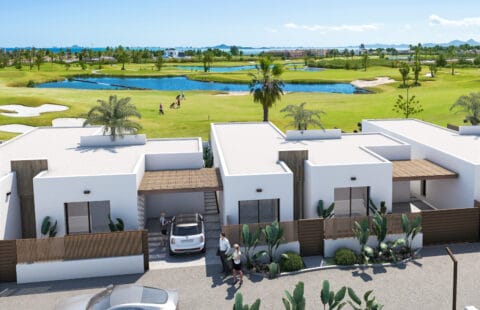
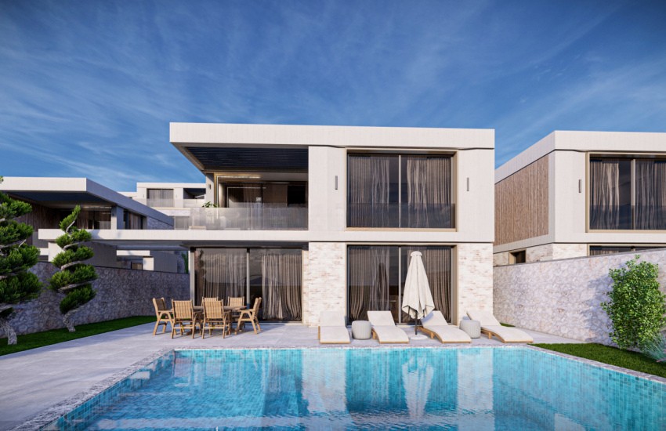
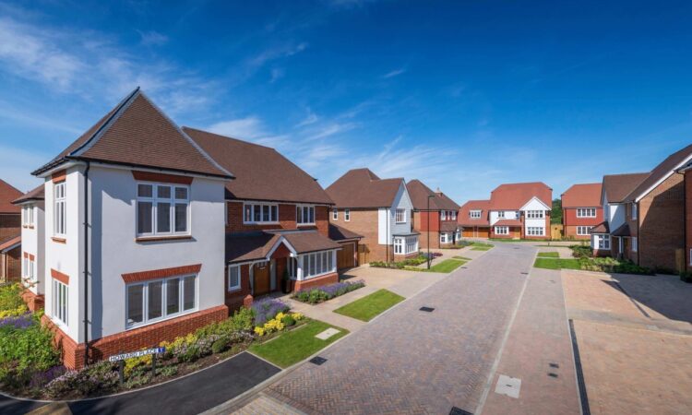
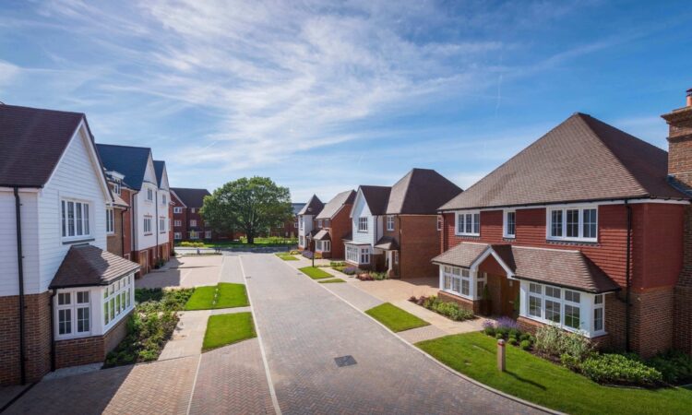
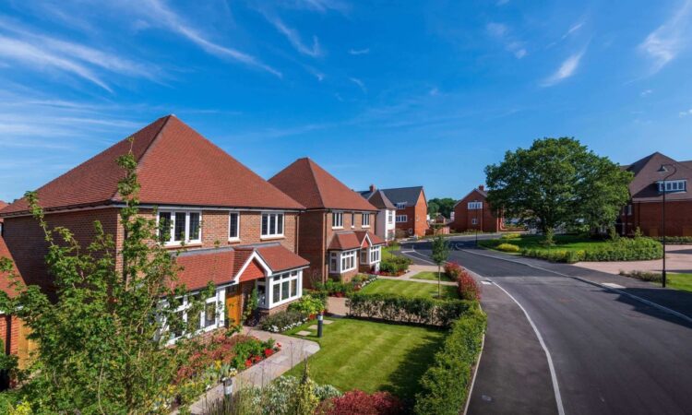
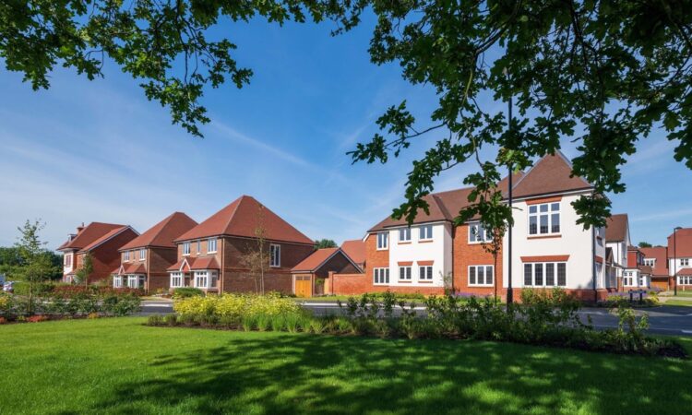
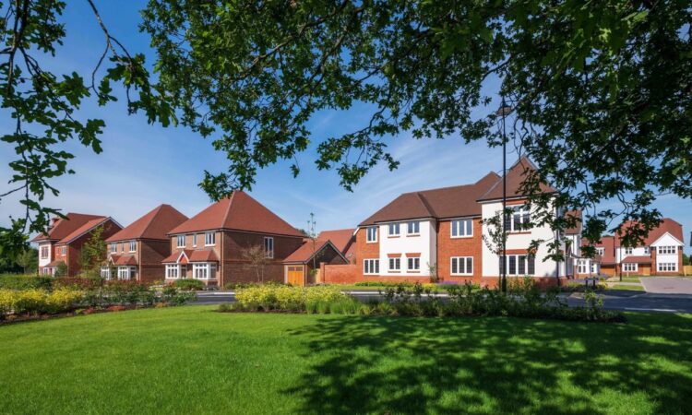
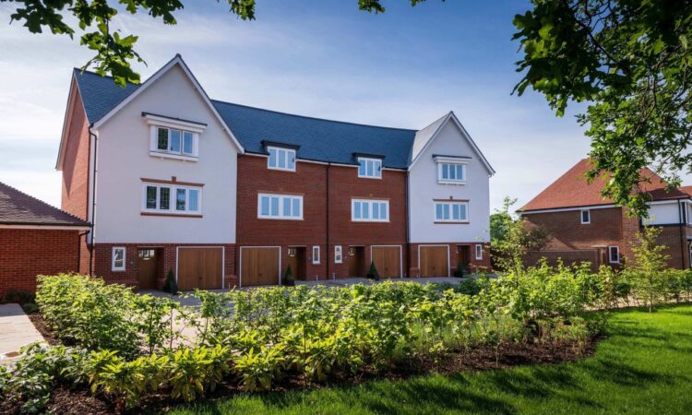
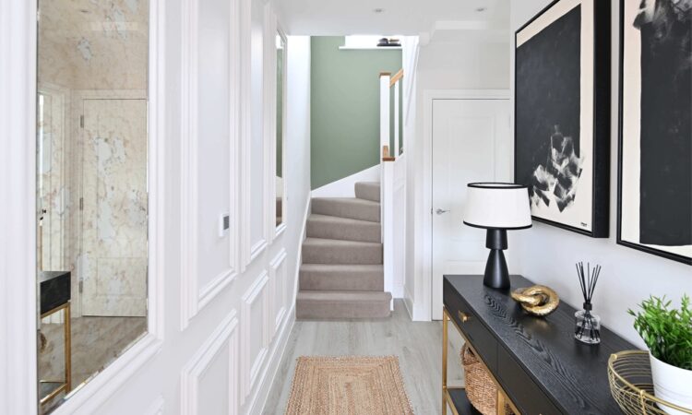
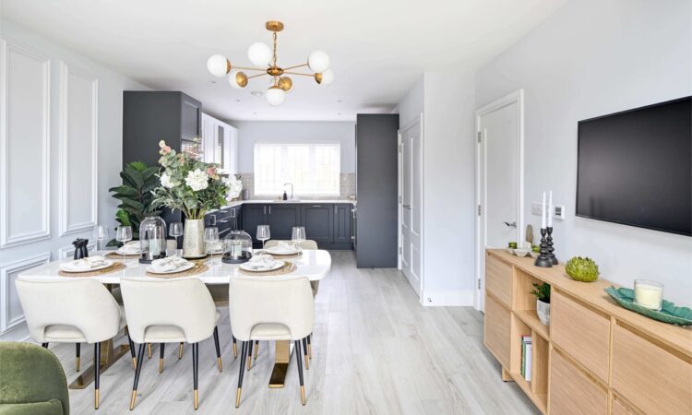
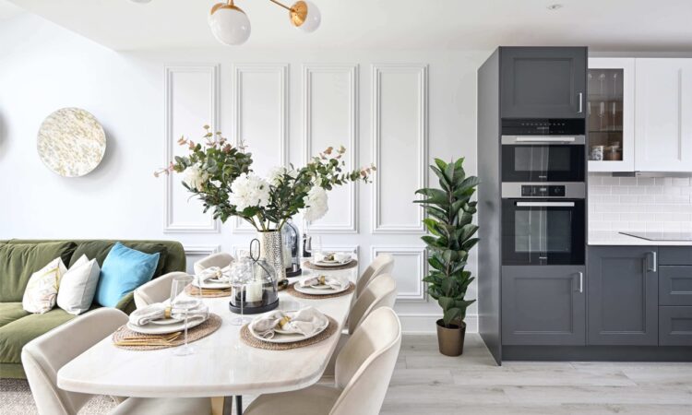
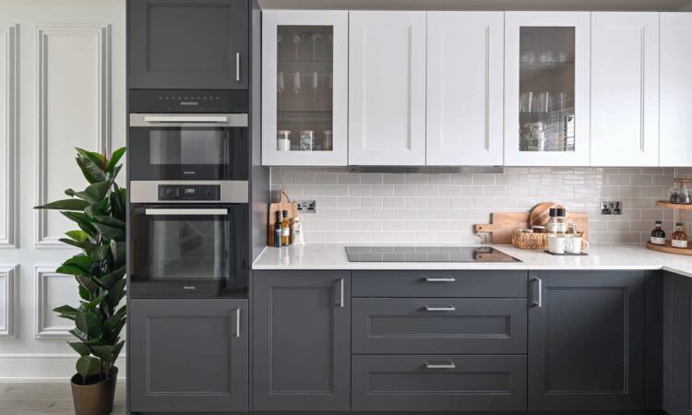
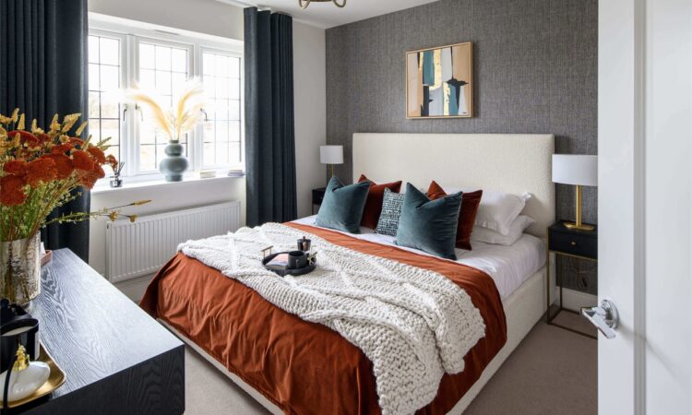
The source describes a contemporary family home with adaptable living areas. The attached photographs show an entrance hall, staircase, kitchen and furnished reception spaces, while other images provide wider residential context. However, buyers should confirm which interiors show the exact house rather than a representative home.
The structured record confirms four bedrooms, and the published copy also refers to four bedrooms. In addition, the source mentions two parking spaces and a north-facing orientation, but these points require confirmation in the current sales documents.
Interiors and practical specification
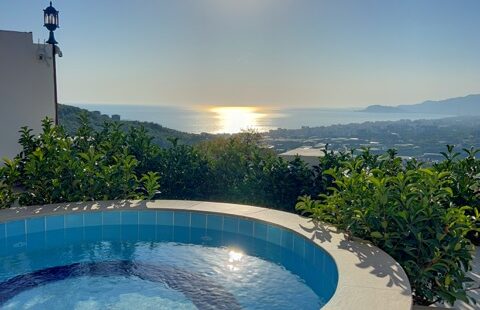
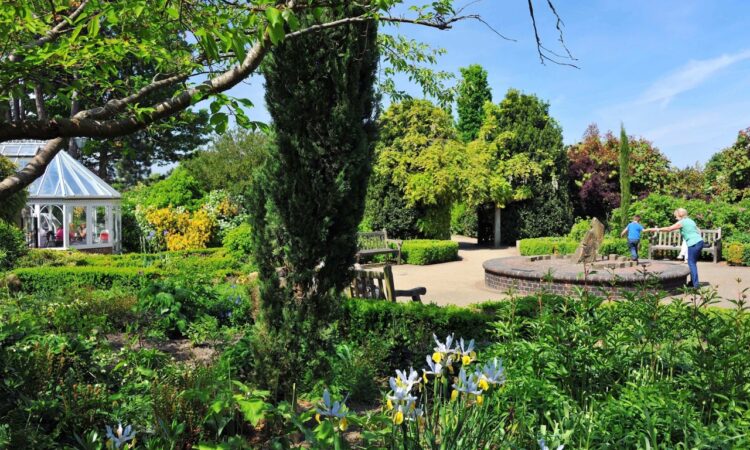
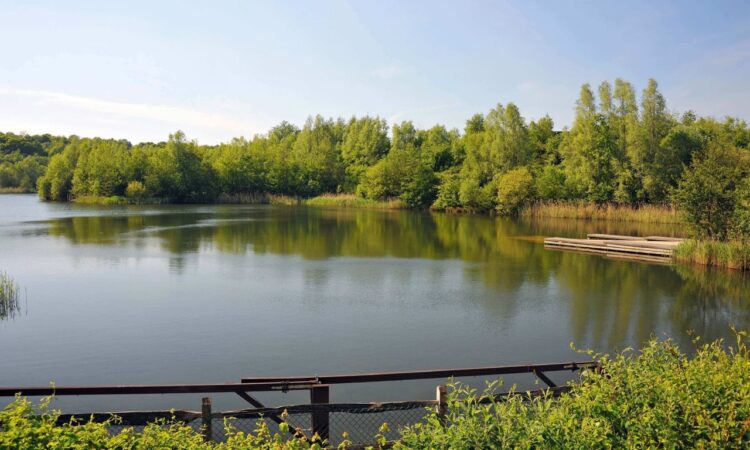
The gallery presents a fitted kitchen with integrated appliances, dining space and furnished bedrooms. It also shows landscaped streets, green areas and a lakeside setting as contextual development imagery. As a result, image metadata distinguishes the house interior from wider neighbourhood photographs.
No tenure, service charge, completion status or detailed fixtures schedule appears in the available verified records. Buyers should request those items directly and should not infer them from the photographs. The current sales pack should also identify shared landscaping obligations, estate-management arrangements and restrictions that affect alterations or parking.
Rubus house location in Horsham
The source places the property in Horsham and refers to green spaces and riverside walks. For broader search options, browse property in the United Kingdom and the Trust Point house archive.
For current local services, planning and transport context, consult West Sussex County Council and National Rail. Meanwhile, buyers should verify routes and journey times for their own travel needs.
Documents to confirm before purchase
Request the title, tenure details, current plans, room schedule, parking allocation and full specification before proceeding. Also confirm whether contextual photographs represent shared surroundings or facilities available to this house.
The original description included broad statements about market safety, rental yields, appreciation and investment potential. Those unsupported claims are removed. Contact Trust Point for the current documents and viewing arrangements.
Amenities
- Air conditioning
- Aquapark
- Balcony
- Barbecue Area
- Children Park
- Closet
- Elevator
- Fitness GYM
- Furniture
- Garden
- Generator
- Jacuzzi
- Outdoor Car Park
- Sauna
- Security
- Security Camera
- Steam Room
- Swimming Pool
- Tennis Court
- Turkish Bath
- White Goods